All Work
COMPREHENSIVE LANDSCAPE DESIGN
Watson Residence
- Location
- Payson, UT
- Project stage
- In progress
- Project type
- Full-property residential landscape
- Scope
- Concept design, planting plan, 3D visualization
Project Overview
Project Goals
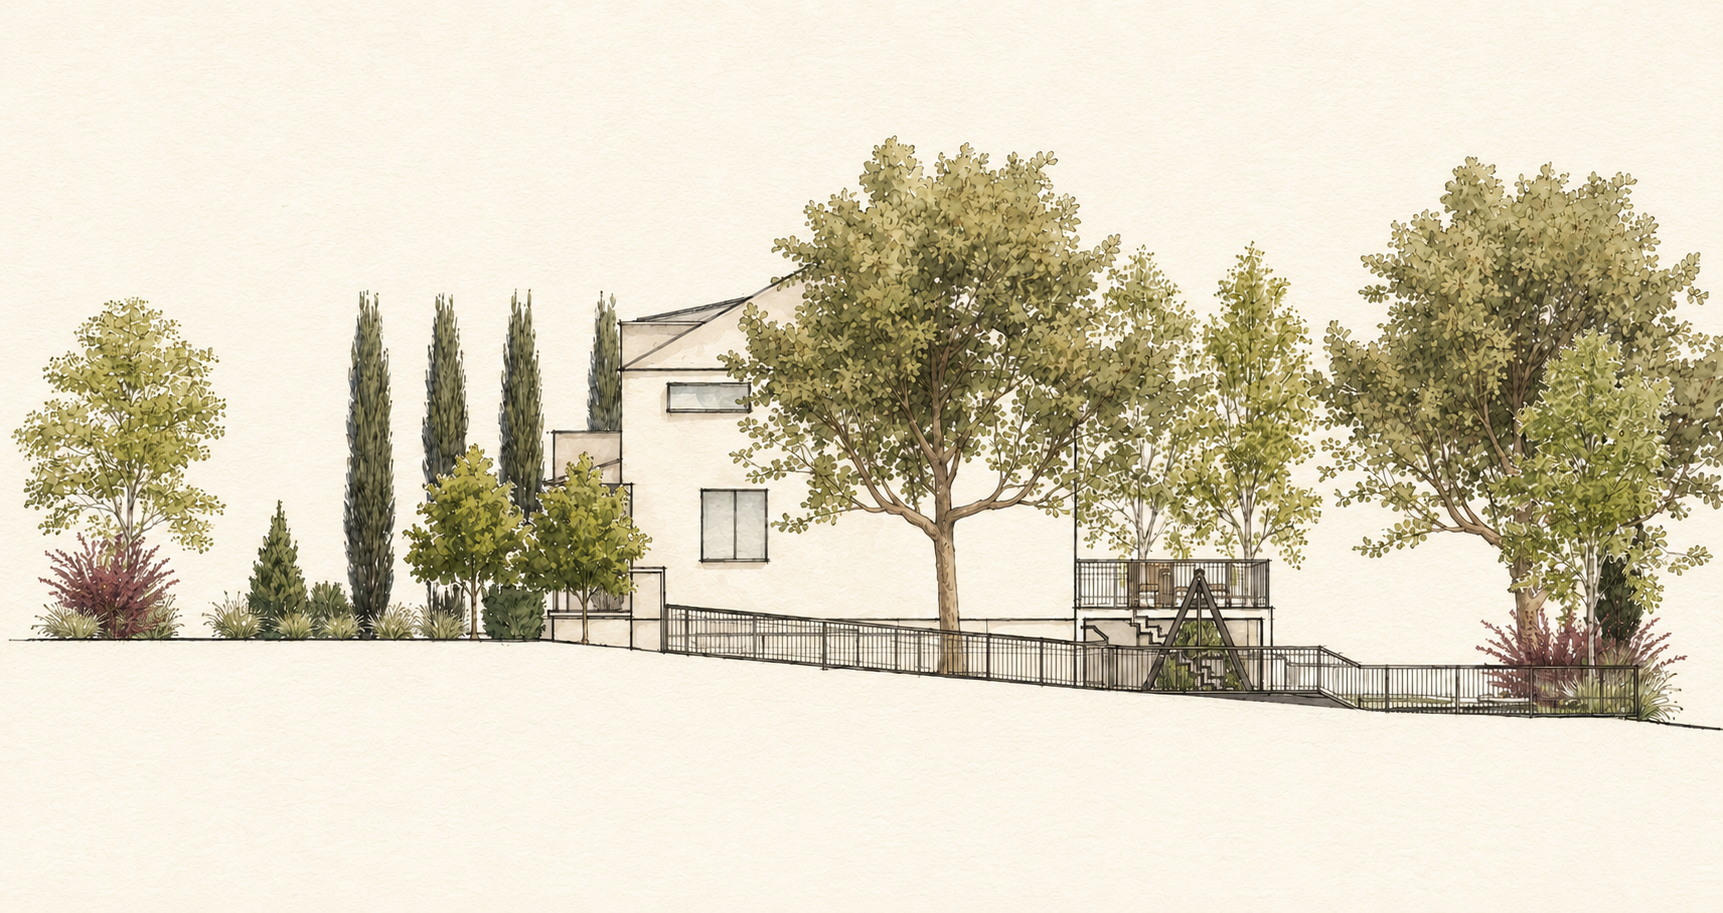
Create a low-maintenance, family-friendly landscape with room for play, entertaining, and gardening. Preserve expansive mountain views while screening neighboring properties.
Design Approach
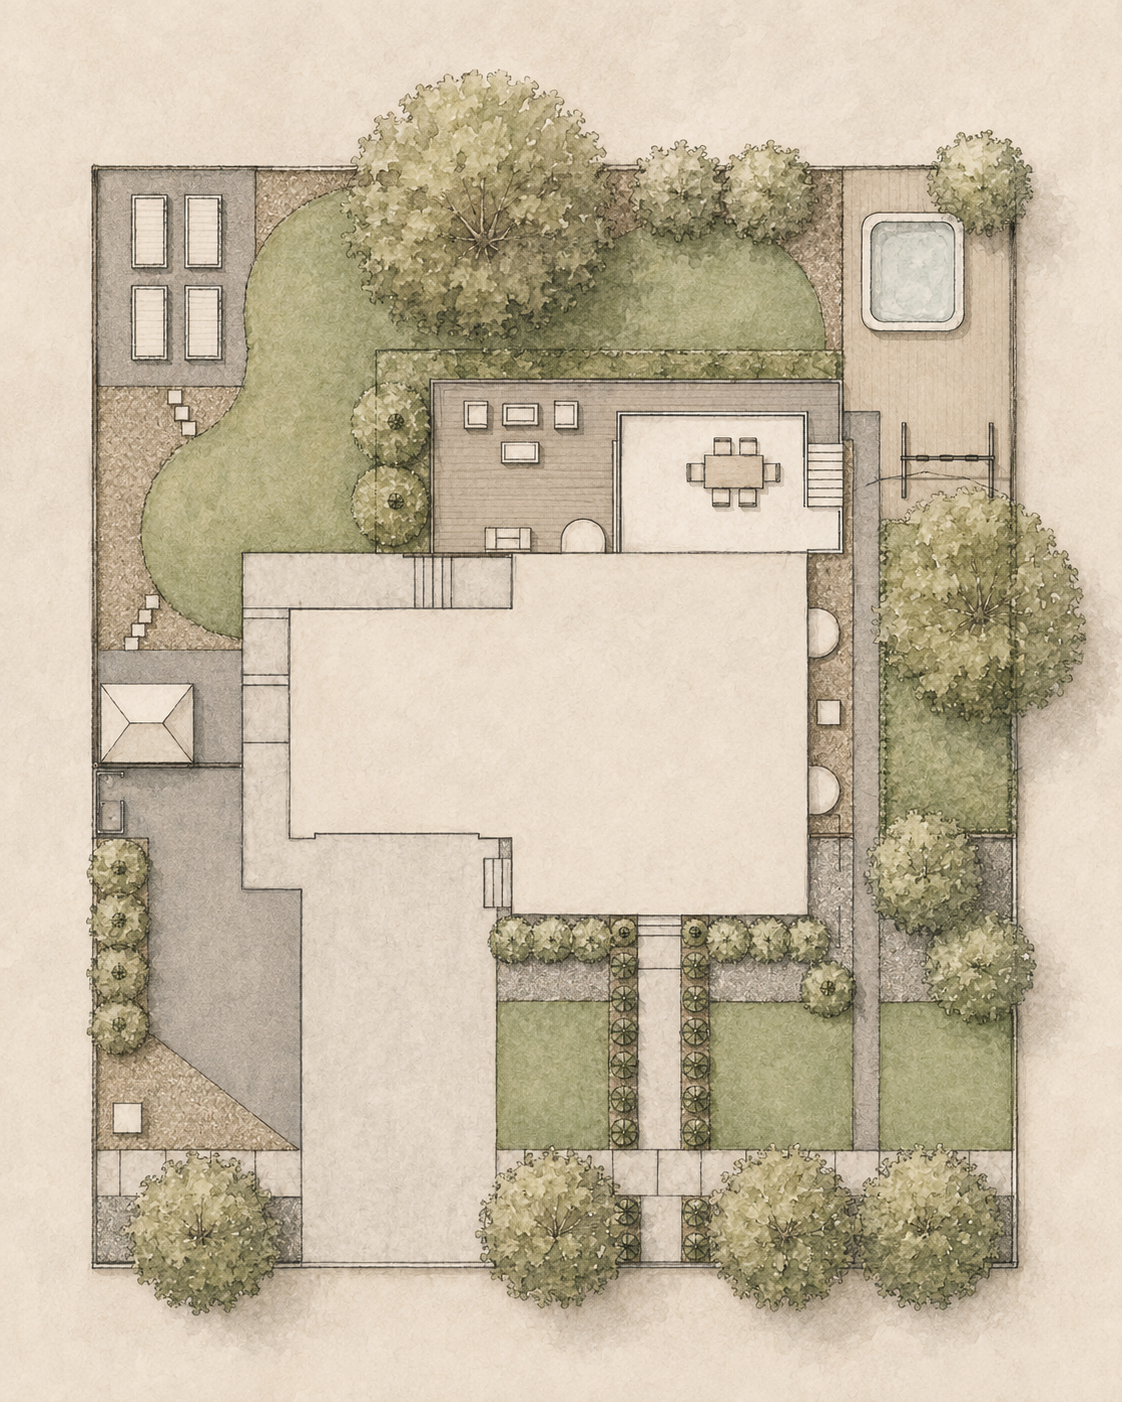
The design draws from the home’s architecture with a rectilinear front yard and a softer backyard that balances linear hardscapes with curving planting beds. Thoughtful circulation creates a natural flow between spaces.
Key Features
- Family recreation spaces
- Shaded dining and fire pit areas
- Edible and seasonal gardens
- Low-maintenance planting and privacy screening
Design Deliverables
Supporting Studies
Start a conversation